全部招标竞赛 All Competitions

竞赛背景Competition Background

中新广州知识城(以下简称“知识城”)位于广州市的地理几何中心、黄埔区北部,是中新合作“3+1”旗舰项目、广东省自贸试验区联动发展区、粤港澳大湾区重要创新引擎,以及广州活力创新轴的北极点。
China-Singapore Guangzhou Knowledge City (hereinafter referred to as "CSGKC") is located at the geometric center of Guangzhou and the northern part of Huangpu District. It is a "3+1" flagship project of China-Singapore cooperation, a coordinated development zone of the Guangdong Pilot Free Trade Zone, a key innovation engine of the Guangdong-Hong Kong-Macao Greater Bay Area. CSGKC is the northern pole of Guangzhou's Vitality Innovation Axis.

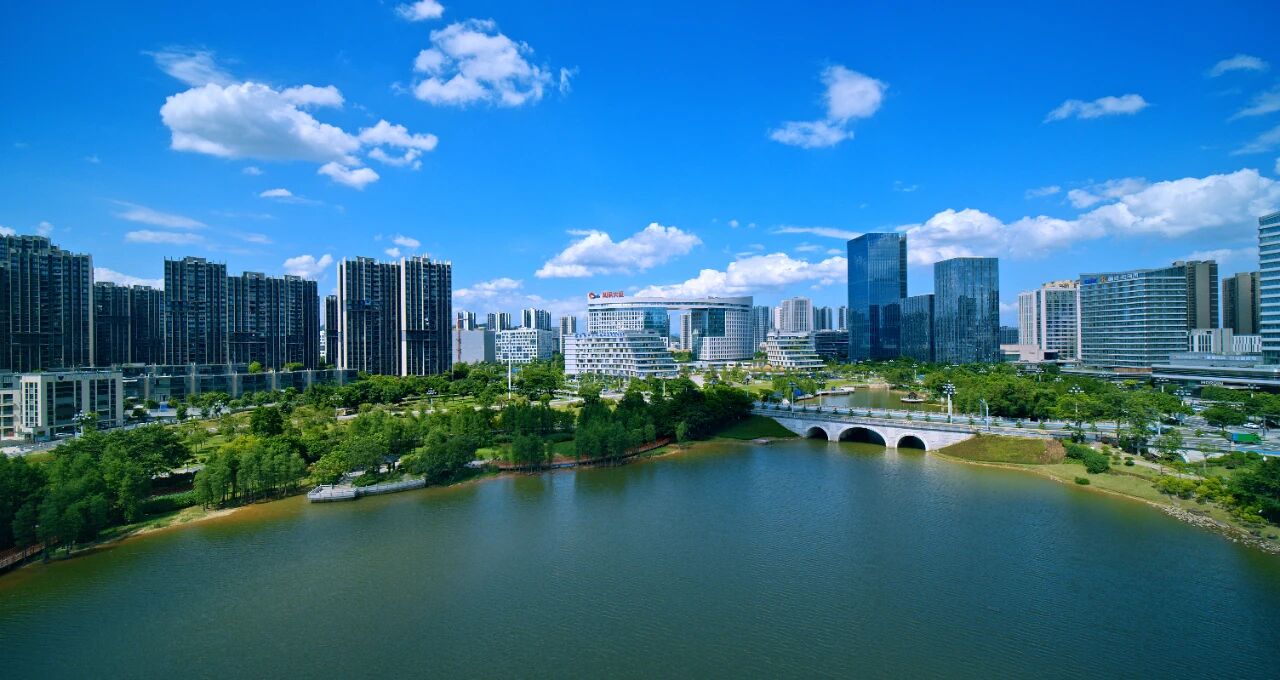
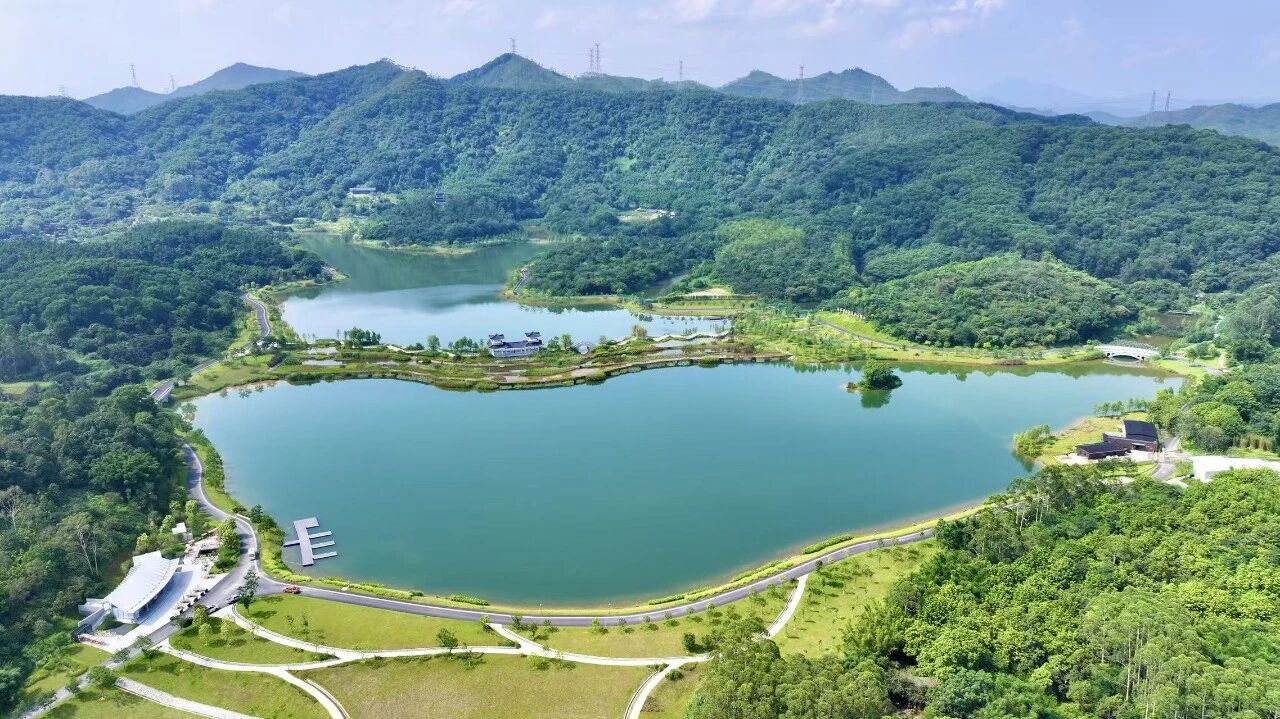
中新广州知识城凤凰湖片区

△ 中新广州知识城凤凰湖片区 ©中新广州知识城
China-Singapore Guangzhou Knowledge City Fenghuang Lake Area ©CSGKC

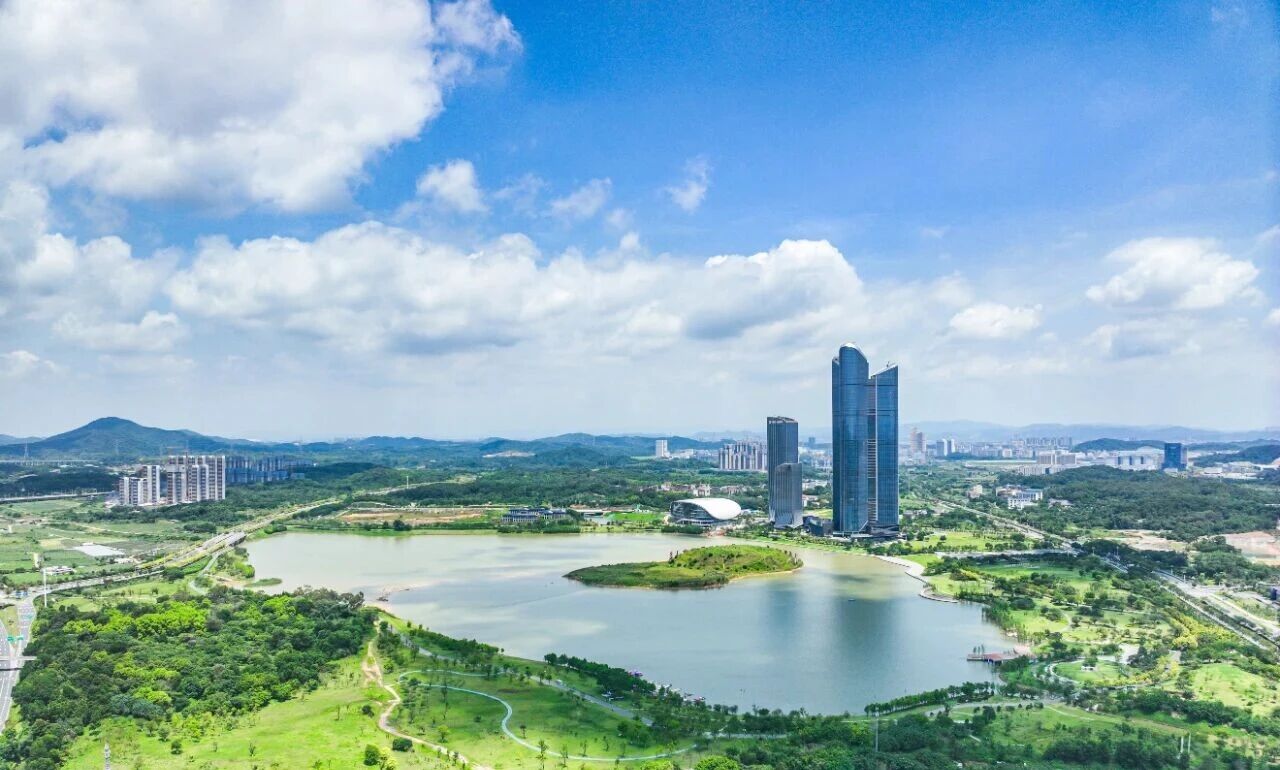
中新广州知识城九龙湖片区

△ 中新广州知识城九龙湖片区 ©中新广州知识城
China-Singapore Guangzhou Knowledge City Jiulong Lake Area ©CSGKC

中新广州知识城迳下片区

△ 中新广州知识城迳下片区 ©中新广州知识城
China-Singapore Guangzhou Knowledge City Jingxia Area ©CSGKC

知识城正加速构建宜居宜业的国际化知识新城,城市空间需从功能承载转向品质引领与魅力塑造。为此,“知城云径:中新广州知识城立体漫步环线设计竞赛”正式启动。
CSGKC is accelerating the development of an international new knowledge city that is both livable and business-friendly. In this context, urban space is evolving beyond itstraditional functional role toward quality-led development and place-making. In line with this vision, the "Cloudpath: Multi-level Promenade Design Competition for China-Singapore Guangzhou Knowledge City" is officially launched.

中新广州知识城

本次国际竞赛由中新广州知识城开发建设办公室主办,有方建筑(深圳)有限公司策划代理。This international competition is organized by China-Singapore Guangzhou Knowledge City Development and Construction Office, and co-organized by Shenzhen Position Architecture Co., Ltd.

竞赛目标Competition Goals

本次竞赛旨在构建全域贯通的中新广州知识城核心区立体漫步环线,链接山水,融合功能,打造独具特色的生产、生活、生态“三生融合”知识城名片。环线规划设计应全面提升知识城立体慢行系统的连通性、完整性和人文关怀,统筹打造标志性节点,增强城市空间辨识度与吸引力。
This competition seeks to establish a seamlessly connected multi‑level promenade loop within the core area of CSGKC, integrating the natural landscape with urban functions, and creating a distinctive identity for the CSGKC that embodies the integration of production, living, and ecology. The loop's design shall elevate the connectivity, coherence, and people‑oriented quality of the city’s pedestrian network, while creating landmark nodes that enhance the urban space's legibility and appeal.

生产功能方面,沿线布置节点性商业服务设施,依托环线拓展商业业态,实现运营平衡。
On the production front, commercial service nodes shall be strategically positioned along the loop, with business activities extending through the network to ensure operational viability.

生活功能方面,优化人居环境,提升市民获得感与幸福感。
On the living front, the design shall enhance the quality of the living environment, fostering a stronger sense of fulfillment and well‑being among residents.

生态功能方面,践行顺其自然、道法自然、因地制宜、因势利导的设计理念,最大程度保留和利用原生自然环境,减少人工干预,实现低维护运营与可持续发展。
On the ecological front, the design shall embrace the philosophy of following nature’s course, adapting to local conditions, and working with the natural topography. The existing natural environment shall be preserved and utilized to the fullest extent, with minimal intervention, to achieve low‑maintenance operations and long‑term sustainability.

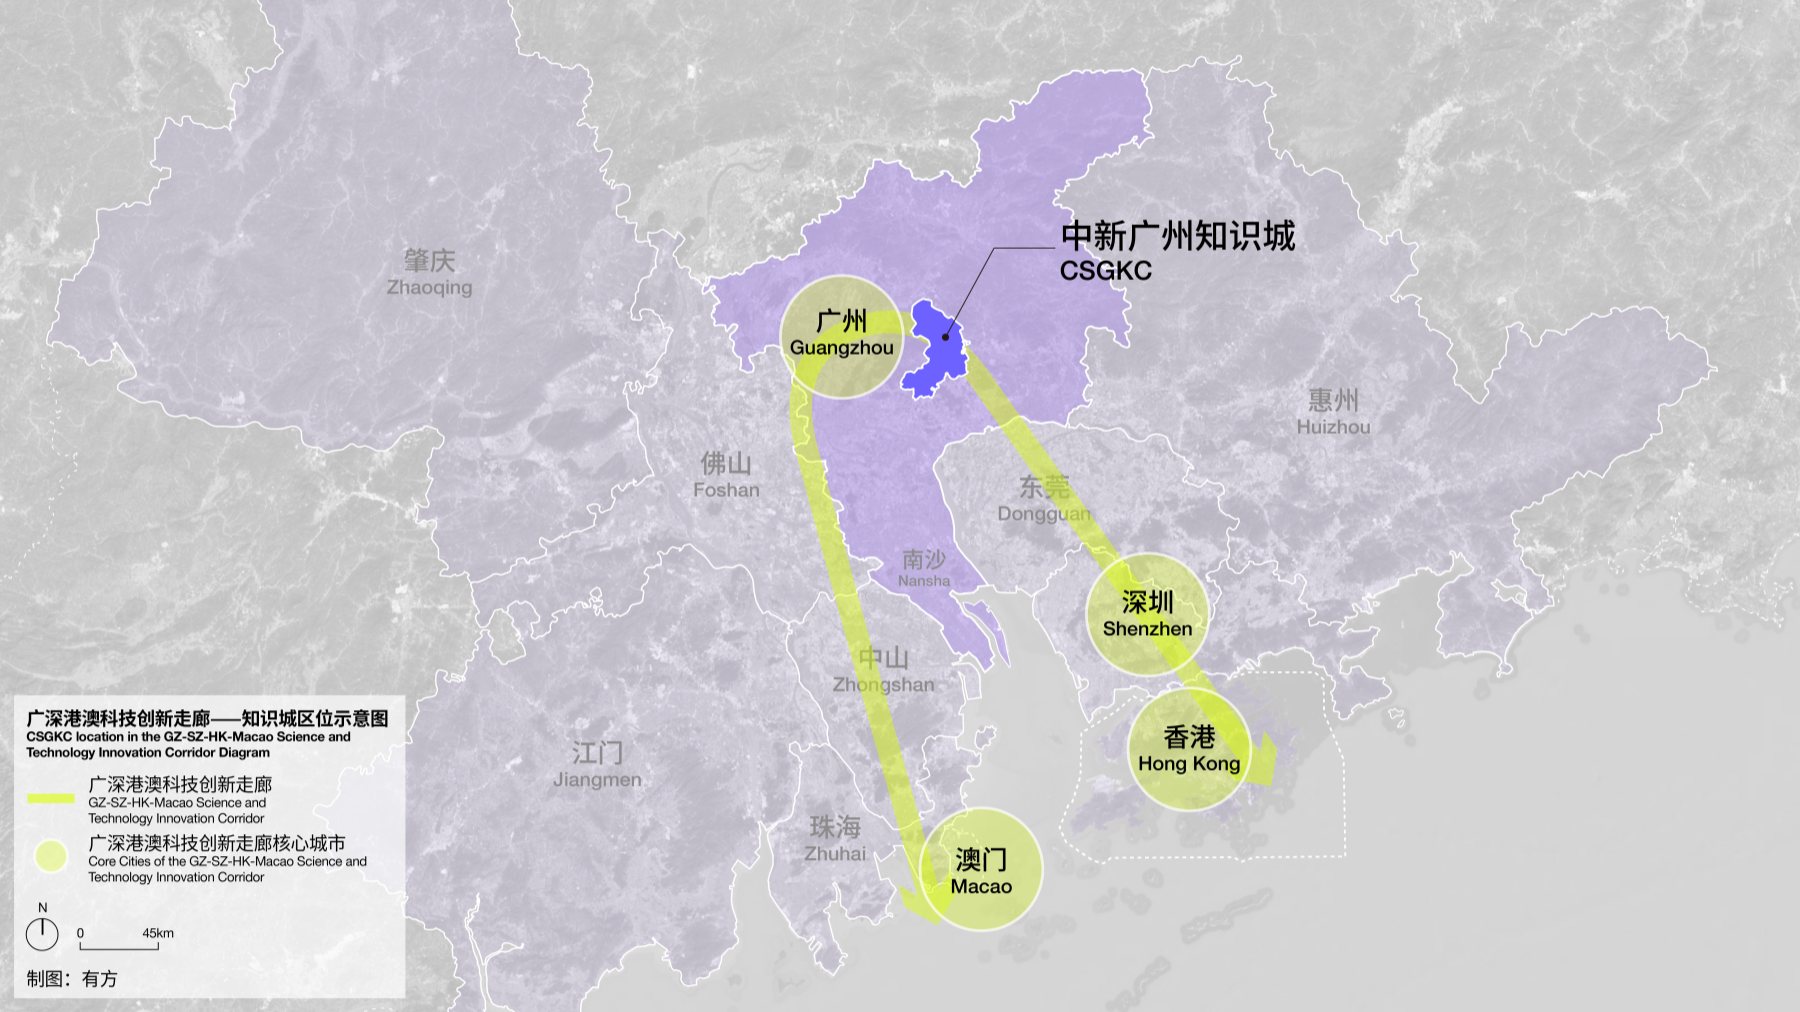
广深港澳科技创新走廊——知识城区位示意图

△ 广深港澳科技创新走廊——知识城区位示意图 ©有方
GZ-SZ-HK-Macau Science and Technology Innovation Corridor Diagram ©POSITION

知识城区域交通与自然山水格局示意图

△ 知识城区域交通与自然山水格局示意图 ©有方
CSGKC Regional Transportation and Natural Landscape Framework Diagram ©POSITION

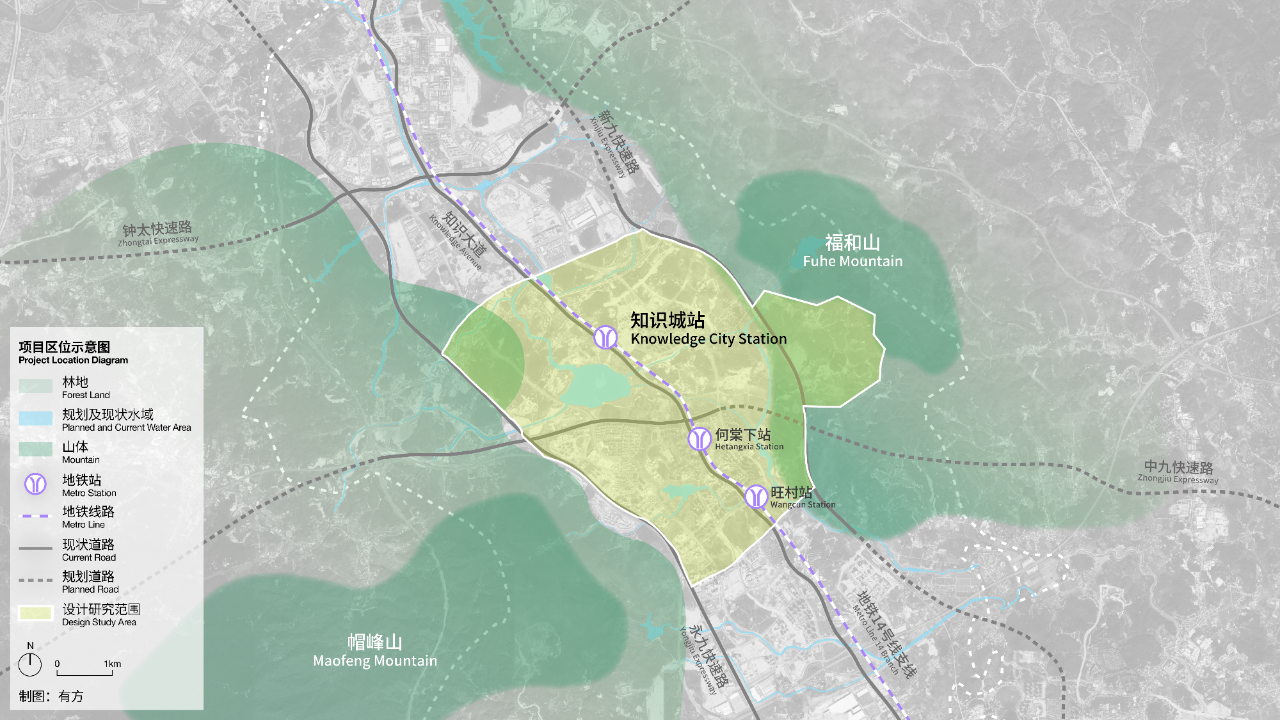
项目区位示意图

△ 项目区位示意图 ©有方
Project Location Diagram ©POSITION

工作内容Working Contents

1.核心工作内容
Core Working Content

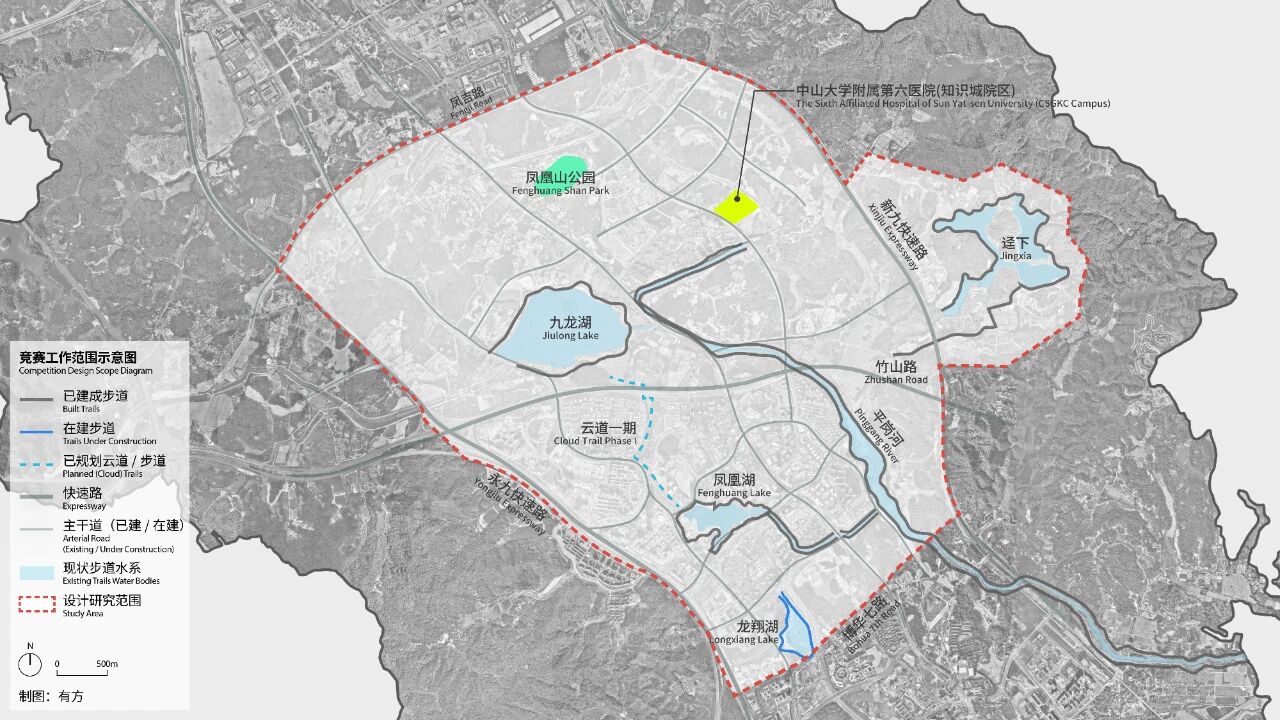
设计研究范围位于知识城核心区,北起凤吉路,南至博华七路(龙翔湖南侧道路),西起永九快速路,东至新九快速路及迳下片区,总面积约28平方公里。
The design study area is located in the CSGKC core area, bounded by Fengji Road to the north, Bohua 7th Road (the road on the south side of Longxiang Lake) to the south, Yongjiu Expressway to the west, and Xinjiu Expressway and the Jingxia Area to the east, covering a total area of approximately 28 square kilometers.

参赛团队需基于对知识城整体山水格局与城市空间的研究,结合现状条件与规划要求的深入分析,提出立体漫步环线的统筹规划及概念设计方案,合理衔接九龙湖、凤凰山公园、佛塱河、中山大学附属第六医院(知识城院区)、迳下片区、平岗河、凤凰湖、龙翔湖、云道一期等重要空间节点。
Applicants are required to conduct research on the overall mountain-and-water topography and urban spatial framework of CSGKC, combined with in-depth analysis of existing site conditions and planning requirements, to propose a comprehensive plan and conceptual design for a multi-level trail loop. The plan shall effectively connect key spatial nodes, including Jiulong Lake, Fenghuang Shan Park, Folang River, The Sixth Affiliated Hospital of Sun Yat-sen University (CSGKC Campus), Jingxia Area, Pinggang River, Fenghuang Lake, Longxiang Lake, and cloud trail Phase I.

方案需紧扣生产、生活、生态融合的目标,考虑周边城市功能融合、慢行系统便捷连接、休闲游憩需求、节点形象塑造等目标,统筹整合空中云道、沿河湖碧道、沿街绿道、市政慢行道、田园骑行道等多元资源与慢行方式,明确环线整体路径组织与空间结构,细化各段建设形式、功能策划、关键节点及衔接方式、典型断面设计、空间节点形象塑造等内容,并完成不少于2个重要衔接段或关键空间节点的详细设计。
The scheme shall be firmly grounded in the objective of achieving an integration of production, living, and ecology, while addressing urban functional integration, seamlesss low-traffic connections, leisure and recreation needs, as well as iconic node design. It shall integrate diverse slow-traffic resources and modes, including elevated walkways (cloud trails), riverside and lakeside blueways, streetside greenways, municipal slow-traffic paths, and rural cycling trails. The scheme shall clearly define the overall route organization and spatial structure of the loop, specify the design strategies for each segment-including construction typologies, functional programming, key nodes and connection methods, typical cross-section designs, and place-making for key nodes, and shall include detailed design for no fewer than two important connection sections or key spatial nodes.

2.拓展工作内容
Extended Working Content

将云道一期范围纳入拓展研究,结合三生融合纲领,对一期设计方案提出优化完善建议,确保一期与环线规划在功能和风貌上有机衔接、整体协调。
The cloud trail Phase I area shall be included inthe extended scope of study. Under theproduction-living-ecological (PLE) guidingframework, refinements to the Phase I designshall be proposed to ensure that it aligns withthe loop planning in terms of both functionand urban image, achieving overall coherence.

竞赛工作范围示意图

△ 竞赛工作范围示意图 ©有方
Competition Scope Diagram ©POSITION

设计原则Design Principes

设计总则:生产、生活、生态深度融合
Guiding Design Principles: Deep Integration of Production, Living, and Ecology

以生产、生活、生态深度融合为核心设计纲领。立体漫步环线不只是慢行通道,更是承载商业活力、串联产业板块、提升人居环境与契合山水肌理的复合型公共空间。“三生”功能互为支撑、有机渗透,共同构成立体漫步系统的核心特质。
With the deep integration of production, living, and ecology as the core design framework, the multi‑level promenade loop is not merely a slow‑traffic corridor, but a composite public space that accommodates commercial vitality, connects industrial clusters, enhances the living environment, and blends with the natural landscape fabric. The three functions—production, living, and ecology—are mutually reinforcing and organically interwoven, collectively defining the essential character of the multi‑level promenade system.

1.生产功能:沿线布置商业服务设施,辐射周边,串联城市功能及产业板块,实现运营平衡,发挥环线的拓展价值。
1. Production Function: Commercial service facilities shall be arranged along the loop, radiating to surrounding areas, connecting urban functions and industrial clusters, achieving operational balance, and realizing the loop's value for  as a development catalyst.

在环线关键节点设置驿站、便利店、运动装备售卖点、淋浴间等商业服务配套设施,形成满足市民与游客观光游憩需要的便民服务网络,以市场化运营反哺环线长期维护,实现自我循环。同时,从环线节点辐射周边区域,拓展商业业态与城市服务价值,提出商服项目建议清单。漫步环线串联城市功能区和产业板块,以慢行品质提升产业吸引力,为产业集聚提供环境支撑。
Commercial service support facilities—including rest pavilions, convenience stores, sports equipment vendors, and shower rooms—shall be provided at key nodes along the loop, forming a public service network that meets the sightseeing and recreational needs of residents and visitors. These facilities shall be operated on a market‑oriented basis to support long‑term maintenance of the loop, Creating a financially self‑sustaining cycle. In addition, radiating outward from loop nodes. The loop shall expand commercial programs and urban service value, and a proposed list of commercial service projects shall be provided. The promenade loop shall link urban functional zones and industrial clusters, enhancing the area's appeal to talents and business through high quality of the pedestrian environment, and providing environmental support for industrial agglomeration.

2.生活功能:优化人居环境,提升市民获得感与幸福感。
2. Living Function: The living environment shall be optimized to enhance residents' sense of fulfillment and well‑being.

漫步环线串联沿线居住区,实现立体漫步环线与社区日常生活空间的无缝衔接,改善片区出行便利性与公共空间品质,提升整体人居环境水平,使漫步环线系统成为社区不可或缺的优质公共配套。
The multi‑level promenade loop shall connect residential areas along its route, seamlessly integrating connections with the daily living spaces of surrounding communities, It shall improve neighborhood accessibility and the quality of public space, elevating the overall living environment and establishing the loop system as an integral and high-quality publi camenity for the community.

3.生态功能:采用道法自然、顺其自然、因地制宜、因势利导的策略,实现低维护运营与可持续发展。
3. Ecological Function: Strategies of following nature' s course, adapting to local conditions, and working with the natural topography shall be adopted to achieve low‑maintenance operation and sustainable development.

环线串联知识城山水生态资源,设计应与沿线山水格局、植被群落等自然禀赋有机融合,在空间尺度、选线走向和景观处理上回应自然特征,构筑物形式与自然环境相协调。最大限度降低人工活动对原有生态环境的干预。绿化方面,优先保留场地原生植被并进行系统整理,打造成片具有观赏性的原生植被体系组团。依托适生植物较强的适应能力,降低后期绿化养护成本,实现生态效益与经济效益的统一。
The loop shall connect the landscape and ecological resources of CSGKC. The design shall blend with natural endowments along the route—including the mountain‑water pattern and plant communities—responding to natural characteristics in spatial scale, alignment, and landscape treatment, while ensuring that built forms remain in harmony with the natural environment. Intervention on the existing ecosystem shall be minimized. In terms of greening, priority shall be given to preserving native vegetation on site and systematically reorganizing it to create visually appealing groupings of indigenous plant communities. Leveraging the strong adaptability of locally suitable species, long‑term maintenance costs shall be minimized, thereby achieving a balance between ecological and economic benefits.

其他重要原则
Other Important Principles

1.系统性和完整性:构建无步行断点的慢行系统,满足舒适慢行、便捷转换、停留游憩与城市展示等多元功能,并充分体现人文关怀。
Systemic Integration & Completeness: Establish a slow‑traffic system with no walking interruptions, accommodating diverse functions such as comfortable walking, convenient transfers, resting and recreation, and urban display, while fully embodying a human‑centric approach.

2.整体性与节点标识性:统筹协调环线各区段的整体形象风貌,注重与城市建筑空间的有机协调,融入城市天际线及周边建成环境,强化关键节点的标识性,打造兼具统一风格与节点特色的知识城漫步环线。
Coherence & Nodal Identity: Coordinate and harmonize the overall image and character across all segments of the loop, with careful attention to integration blending with urban architectural spaces, the city skyline and surrounding built environment, while reinforcing the identity of key nodes, to create a CSGKC promenade loop that combines a unified character with distinctive nodal features.

3.可实施性:以低造价、可实施为导向,在有限成本下最大化设计品质和落地性。以长效运维为目标,确保环线可建、可达、可运营。
Feasibility: Pursue low‑cost, implementable solutions, maximizing design quality and deliverability within limited budgets. With a focus on long‑term operation and maintenance, the design shall ensure that the loop is constructible, accessible, and operationally sustainable.

竞赛规则Competition Rules

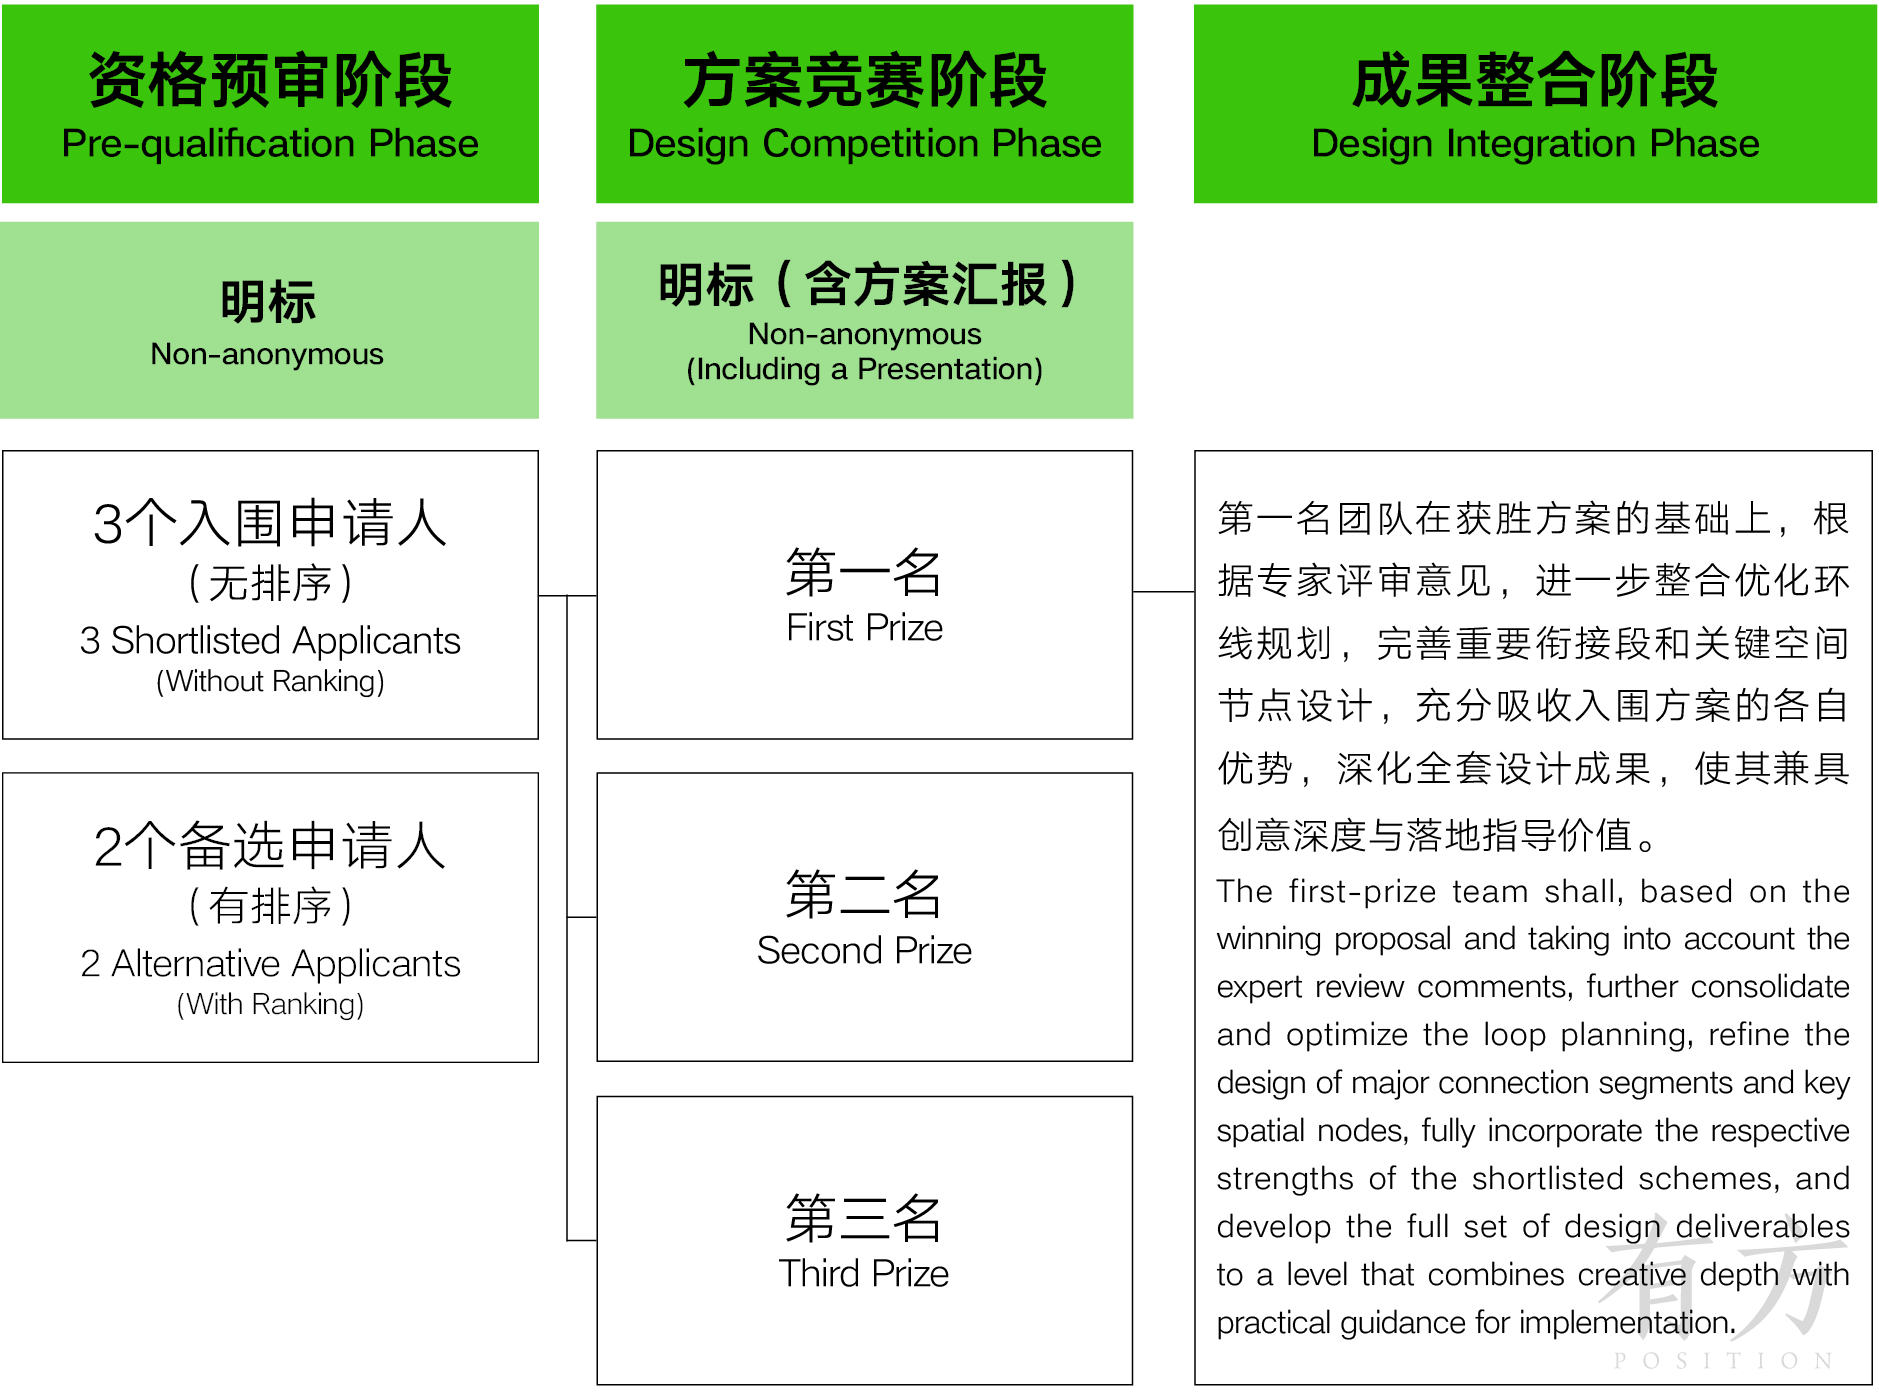
本次竞赛采取“公开征集”的方式,分为资格预审、方案竞赛、方案整合3个阶段。
This competition adopts the form of "open procedure", which is conducted in three phases: pre-qualification, design competition, and design integration.

竞赛规则

第一阶段:资格预审
Phase I: Pre-qualification

主办方依法组建资格预审委员会。资格预审委员会对有效参赛申请人的概念提案、综合实力、主创设计师实力及团队同类项目经验等进行综合评审,以概念提案为主导,评选出3个入围申请人(无排序)和2个备选申请人(有排序)。入围申请人按要求递交《参赛确认函》后,进入下一阶段;如有退出则由备选申请人依序替补。
The organizer will establish the Pre-qualification Panel. The Pre-qualification Panel will evaluate the valid application documents in terms of the concept proposal, the team's comprehensive competency, the chief designer's capability and the team's relevant design experience. Three shortlisted applicants (without ranking) and two alternative applicants (with ranking) will be selected. With concept proposal as the major factor, the shortlisted applicants should submit the stamped Confirmation Letter as required to enter the design competition phase. If any of the shortlisted applicants withdraws, the alternative applicants will replace in ranking order.

第二阶段:方案竞赛
Phase II: Design Competition

策划代理组织入围申请人现场踏勘,进行技术交底;3个入围申请人按规定时间提交最终设计成果。
The 3 shortlisted applicants should participate in a site visit and technical briefing session organized by the co-organizer, and submit design scheme submissions within the specified time.

主办方依法组建方案评审委员会。入围申请人的主创设计师须进行方案汇报和现场答辩,方案评审委员会对3个入围申请人提交的有效设计成果进行详细审阅、充分讨论,出具书面评审意见,评选出第一名、第二名、第三名。
The organizer will establish the Design Evaluation Panel. Chief designers of the shortlisted applicants will conduct a presentation and Q&A during the design evaluation meeting. The panel will thoroughly review all valid design scheme submissions, engage in full discussions, and provide written comments. First Prize, Second Prize and Third Prize will be selected.

第三阶段:方案整合
Phase III: Design Integration

第一名团队在获胜方案的基础上,根据专家评审意见,进一步整合优化环线规划,完善重要衔接段和关键空间节点设计,充分吸收入围方案的各自优势,深化全套设计成果,使其兼具创意深度与落地指导价值。
The first‑prize team shall, based on the winning proposal and taking into account the expert review comments, further consolidate and optimize the loop planning, refine the design of major connection segments and key spatial nodes, fully incorporate the respective strengths of the shortlisted schemes, and develop the full set of design deliverables to a level that combines creative depth with practical guidance for implementation.

设计补偿费Honorarium

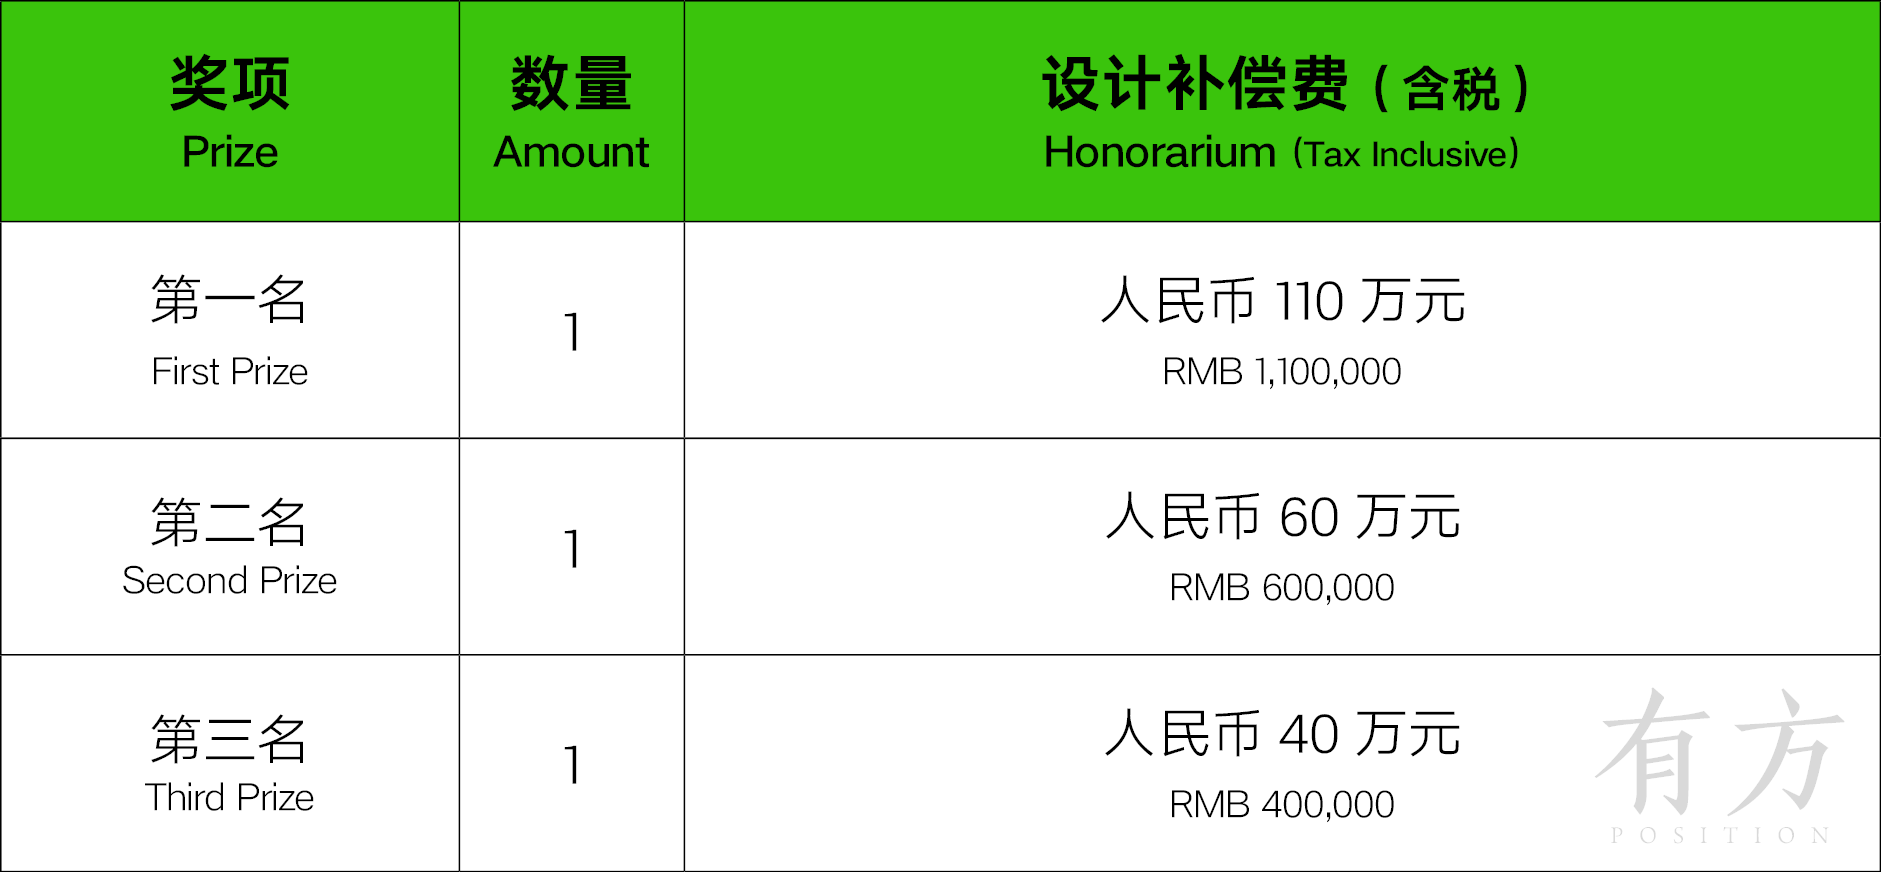
资格预审入围申请人,其方案竞赛成果经方案评审委员会评定为满足本次竞赛设计要求的,获得相应的竞赛设计补偿费。竞赛设计补偿费总额为人民币210万元(含税),以下为具体奖项及设计补偿费设置:
The shortlisted applicants, whose design scheme submissions meet the competition requirements determined by the Design Evaluation Panel, will receive corresponding honorarium. The total honorarium is RMB 2.1 million (tax inclusive). The prizes and honorarium are set as follows:

竞赛奖金

报名要求Application Requirements

1. 本次竞赛不设资质要求。
There is no design qualification requirement.

2. 设计机构可单独作为参赛申请人报名,或与其他设计机构组成联合体参赛申请人(以下简称联合体)报名。
A company could apply alone as an applicant, or form a consortium applicant (hereinafter referred to as consortium) with another company.

3. 境内参赛申请人应具有独立法人资格(依照《中华人民共和国合伙企业法》合法设立的设计事务所除外),并提供有效的营业执照;境外(含港澳台地区)参赛申请人应为合法注册的企业或机构,并提供有效的商业登记证明。不接受个人或个人组合的报名。
The domestic applicant should be an independent legal entity (except for a design studio legally established according to The Partnership Enterprise Law of the People's Republic of China) with a valid business license. The overseas (including Hong Kong, Macao and Taiwan) applicant should be a legal company or institution with a valid business registration certificate. Application from an individual or a group of individuals is not accepted. 

4. 法定代表人(合伙人)为同一个人的两个及两个以上的企业或机构,母公司及其全资子公司,存在控股、管理关系的公司,不得同时报名。
Two or more legal entities with the same legal representative (business partner), a parent company and its wholly-owned subsidiaries, and companies that have a holding or management relationship are not allowed to apply as different applicants at the same time.

5. 参赛申请人须在报名文件中指定1名主创设计师。主创设计师须真正负责本项目,主持竞赛工作全过程,须出席踏勘及技术交底会、方案汇报等重要节点并负责主要汇报。境外设计机构须确保其境外设计主创的实际参与。
The applicant must designate one chief designer. The chief designer must take full responsibility for the project, and lead the entire competition work process. The chief designer is required to attend the site visit and technical briefing session, and design evaluation meeting. The chief designer should deliver the presentation speech. Overseas design companies must ensure that their overseas chief designers actually participate in the design work.

6. 联合体须符合以下要求:
The consortium should meet the following requirements:

1)联合体成员(含联合体牵头方)数量不超过2家,联合体各方不得再单独或以其他名义与其他设计机构组成其他联合体参与报名;
2)联合体双方需签署合法有效的《联合体协议》,并明确牵头方、各个设计阶段的分工方式、权益分配比例等;
3)主创设计师须为牵头方人员。
1) One consortium consists of no more than two members (including the leading member). Each member of the consortium should not apply alone or participate in another consortium;
2) The consortium members should sign a legal Consortium Agreement, to specify the leading member, work distribution in each design phase, equity share, etc;
3) The chief designer should be personnel from the leading member company.

7. 鼓励参赛申请人组建规划、景观设计、建筑设计、桥梁结构、公共空间运营等多专业人员团队。
Applicants are encouraged to form multidisciplinary teams comprising professionals in planning, landscape architecture, architectural design, bridge engineering, operations management, etc.

注:参赛拟派的主创设计师应为该设计机构的在册人员。为保证参赛申请人对本次竞赛相关要求有准确理解,主要设计人员中应至少有1名以汉语为母语的成员。在本次竞赛过程中,如发现主创设计师与递交材料中的人员不符,主办方有权取消其参赛资格。
Note: The chief designers proposed for the competition must be registered personnel of the design company. To ensure an accurate understanding of the competition requirements, at least one of the main design team members should be a native Chinese speaker. The organizer reserves the right to disqualify any applicant if it is found that the actual chief designer does not match the person in the document submitted.

日程安排Schedule

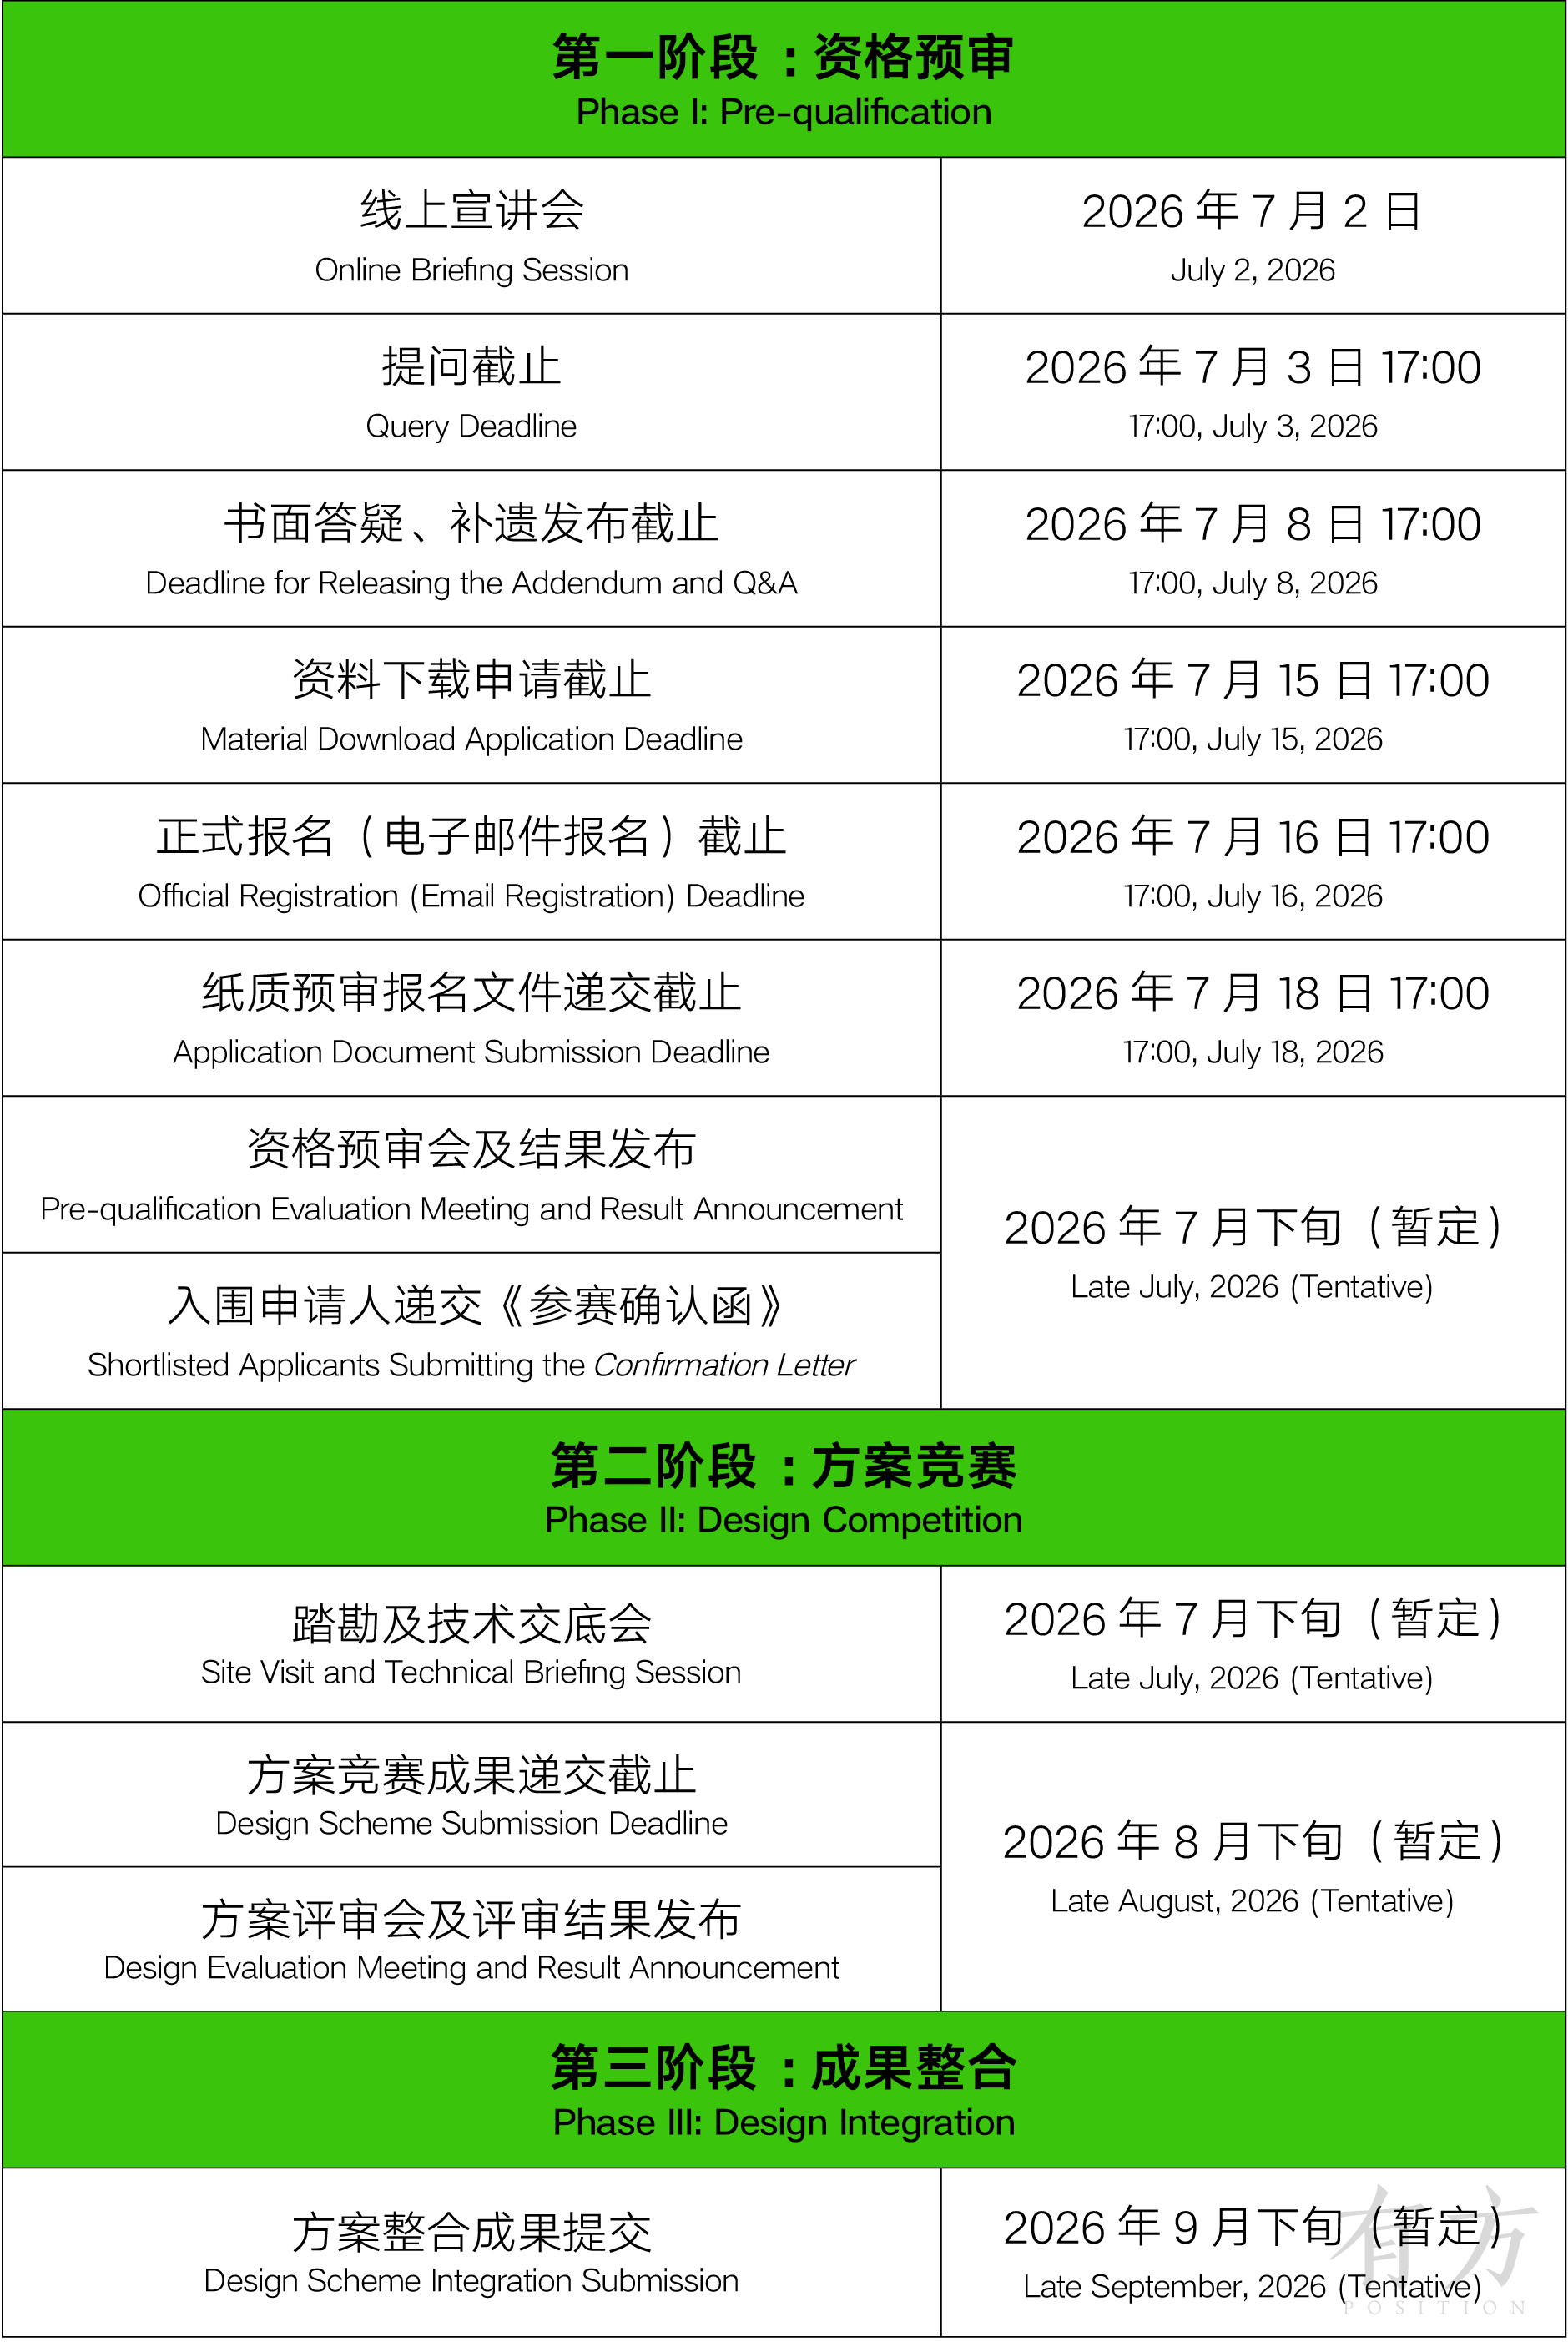
日程安排以北京时间为准;如有更改,将另行通知。
The schedule is based on Beijing time (UTC+8); changes (if any) will be announced.

日程安排

线上宣讲会Online Briefing Session

为使设计团队对竞赛流程及项目背景、场地情况、设计需求有更深入的了解,竞赛于2026年7月2日举行了线上宣讲会。
To help the design teams gain a deeper understanding of the competition process, project background, site conditions, and design requirements, an online briefing session was held on July 2, 2026.

宣讲会回放下载链接:https://pan.baidu.com/s/1Pqb4E0mHzAW38UclFMTuPA?pwd=zh92
The replay download link of online briefing session: https://drive.google.com/drive/folders/1JibJIAZUaBWa9WW54_EOQqOeH46hPYl3?usp=drive_link

资格预审阶段概念提案Concept Proposal for the Pre-qualification Phase

概念提案内容应针对性回答本项目关键问题,以分析草图、概念意向图为主,辅以必要的文字说明,引用的对标案例需指出与本项目关联之处。内容应具有针对性、直切要点,避免冗余。
The concept proposal should directly address the key topics of this project. It should primarily consist of analytical sketches and conceptual images, supplemented by necessary explanatory text. If any precedent is cited, its relevance to this project must be clearly indicated. The content should be straight to the point, and avoid redundancy.

 提案文本为A3横版,不超过5页。提案展板为A1竖版,1套2张。文本与展板的具体提交份数、规格详见《资格预审文件》。
The concept proposal booklet shall be in A3 landscape format, and shall be no more than 5 pages. The presentation boards shall be in A1 portrait format; one set consisting of two boards. For detailed requirements on the specification and quantity of the booklets and presentation boards, please refer to the Pre-qualification Document. 

概念提案需体现以下内容:
Address the following key topics:

1. 阐述生产、生活、生态深度融合的环线设计理念;
Elaborate on the loop design concept that embodies the deep integration of production, living, and ecology;

2. 初步环线规划总平面草图、初步的生产、生活、生态功能布局、节点衔接示意图;
Preliminary overall master plan sketch of the loop trail, preliminary functional layout for production, living, and ecological uses along the loop trail, and schematic diagrams for node connections;

3.自选2个重要节点表达云/步道形象概念设计意向;
Select two important nodes to express conceptual design intentions for the image of the (cloud) trail;

4.参赛团队认为能表达提案特点的其他内容。
Any additional materials that the participating team deems necessary to effectively convey the distinctive features of their proposal. 

知识产权条款(节选)Intellectual Property Rights (Excerpt)

完整内容见《资格预审文件》。
Please refer to the Pre-qualification Document for the complete content.

1. 参赛申请人应保证参赛成果中所有内容均为参赛申请人原创,不包含任何侵犯第三方知识产权的内容及资料。参赛申请人不得剽窃、抄袭他人方案,如存在侵权行为,将由涉及侵权的参赛申请人自行承担一切法律及经济后果。主办方有权取消其报名及竞赛、入围资格,不予支付或要求退回竞赛设计补偿费。造成主办方及策划代理单位损失的,参赛申请人还应赔偿主办方及策划代理单位各自的所有损失。
Applicants must ensure that all contents of their design scheme submissions are original and do not infringe on any third-party intellectual property rights. Plagiarism is strictly prohibited. Any applicant found to be in violation will be held liable for any legal or economic consequences. The organizer reserves the right to disqualify such applicant from registration, competition partcipation, and being shortlisted when found to be in violation, and will not pay or will request returning the honorarium. The applicant shall compensate the organizer and co-organizer respectively for all their losses. 

 2. 入围申请人(第一名、第二名、第三名团队)提交的设计方案的知识产权,在策划代理单位按照竞赛规则约定支付相应的设计补偿费后,由入围申请人与主办方共同所有。主办方有权在本项目中无偿使用设计方案,无需另行支付任何费用。设计补偿费已包含主办方使用入围申请人方案的全部对价。
After the co-organizer pays the corresponding honorarium as stated in the competition rules, the intellectual property rights of the design schemes submitted by the shortlisted applicants (including the First Prize, Second Prize, and Third Prize Prize winners) belong to both the shortlisted applicants and the organizer. The organizer shall have the right to use the design schemes in this project without charge and without any additional payment. The honorarium shall constitute the full and complete consideration for the organizer's use of the shortlisted applicants' schemes. 

3. 未经对方同意,入围申请人与主办方均不能将本项目设计方案用于任何其他项目。入围申请人有权将其设计标准、设计导则和标准大样用于其他项目。
Without the consent of the other party, neither the shortlisted applicants nor the organizer shall use the design schemes for any other projects. The shortlisted applicants have the right to use their design standards, design guidelines, and typical details for other projects. 

4. 入围申请人对其方案成果的宣传推广应事先征得主办方书面同意。
The shortlisted applicants should obtain written permission from the organizer before publishing or promoting their design schemes. 

5. 主办方及策划代理单位有权无偿使用参赛申请人提交的部分或全部成果进行宣传、出版和展示,包括在评审结束后公布评审结果,并通过传播媒介、专业杂志、书刊或其他形式评价、展示等,但应注明设计方的名称。
The organizer and co-organizer have the right, free of charge, to use parts of the design scheme submissions or the entire design scheme submissions submitted by the applicants for promotion, publication, and exhibition, including announcing the evaluation results, presenting, displaying, and publishing the design schemes through media, professional journals, books or other forms. The name of the design team should be mentioned.

保密原则Confidentiality

竞赛结果正式公布前,参赛申请人及相关人员,未征得主办方的同意,不得以任何方式披露、公开或展示其参赛成果及任何竞赛相关的信息和资料,否则将被依法追究相应责任,并取消其本次竞赛的参赛或获奖资格。
Before the official announcement of the competition results, applicants or other related personnel are not allowed to disclose, made public or display the design works or any competition-related information/materials in any manner without the permission of the organizer. Otherwise, the corresponding party will be investigated for legal liability and the applicant will be disqualified from participating in or winning the competition.

资格预审结果Pre-qualification Results

资格预审委员会
Pre-qualification Review Committee

按姓名音序排列
In Alphabetical Order by Name

刘宇扬

刘宇扬建筑事务所创始人、主持建筑师,上海交通大学设计学院客座教授,美国雪城大学建筑学院D.Kenneth Sargent访问教席,上海建筑学会建筑创作学术部荣誉委员

庞伟

广州土人景观创始人和首席设计师,广东省风景园林设计大师,曾任北京大学景观设计研究院客座研究员、华中科技大学兼职教授及广州美术学院设计学院客座教授,《景观设计》杂志学术主编

王泽坚

中国城市规划设计研究院深圳分院副院长,深圳经济特区工程勘察设计大师,深圳市规划委员会法定图则委员会委员,教授级高级城市规划师

钟兵

华阳国际总建筑师,前AECOM中国区建筑设计副总裁,深圳市首届杰出建筑师,深圳城市规划委员会非公务委员,教授级高级建筑师

朱涛(评审组长)

香港大学建筑系副教授,香港大学中国建筑与城市研究中心主任,朱涛建筑设计(深圳)有限公司主持建筑师

资格预审结果
Pre-qulification Results

入围申请人(无排序)和备选申请人(有排序)名单如下:
The list of Shortlisted Applicants (without ranking) and Alternative Applicants (with ranking) is as follows:

入围申请人和备选申请人

竞赛结果Competition Results

方案评审委员会
Scheme Review Committee

按姓名音序排列
In Alphabetical Order by Name

何健翔

源计划建筑师事务所创始人、主持建筑师
香港大学客座副教授,华南理工大学建筑学院设计讲席教授,英国皇家建筑师协会国际卓越建筑奖,2020及2022年两届亚洲建筑师学会金奖

李宝章

奥雅股份创始人、董事长兼首席设计师
广东省十大风景园林师,广东园林学会首批入库专家,中国风景园林学会规划设计分会委员会委员,中国智慧城市专家委员会首席专家,北京大学景观设计研究院客座研究员,清华大学风景园林硕士特聘导师

孟建民

中国工程院院士,全国工程勘察设计大师
深圳市建筑设计研究总院有限公司首席总建筑师,深圳大学博士生导师、本原设计研究中心战略发展委员会主任

庞伟

广州土人景观创始人、首席设计师
广东省风景园林设计大师,曾任北京大学景观设计研究院客座研究员、华中科技大学兼职教授及广州美术学院客座教授,《景观设计》杂志学术主编

王世福

华南理工大学二级教授、建筑学院副院长
中国城市规划学会理事,自然资源部科技创新团队首席专家,广东省工程勘察设计大师,广东省城乡高质量发展研究中心、粤港澳大湾区规划创新研究中心主任

竞赛结果
Award Winners

方案评审委员会表示:3组入围团队的方案呈现了多元化的规划理念和设计思考,积极回应了设计任务书和主办方的诉求。参赛方案成果水准较高,从不同角度呈现了对中新广州知识城这一片区未来的展望。
遵循公平、公正的原则,经过两轮投票,方案评审委员会最终评选出本次竞赛的第一名、第二名和第三名。评审结果如下:

方案评审结果

方案展示Scheme Gallery

第一名

亩加建筑规划(深圳)有限公司

第二名

青亭建筑设计(北京)有限公司

第三名

SWA GROUP // sbp SE

相关文章Related Articles

竞赛公告|知城云径:中新广州知识城立体漫步环线设计竞赛
https://www.archiposition.com/tenders/20260625023433

资格预审结果|知城云径:中新广州知识城立体漫步环线设计竞赛
https://www.archiposition.com/items/dfa22cffd6

竞赛结果 + 第一名方案发布|知城云径:中新广州知识城立体漫步环线设计竞赛
https://www.archiposition.com/items/2ce36a6c88

组织机构及联系方式Organizations and Contact Information

主办方 Organizer
中新广州知识城开发建设办公室
China-Singapore Guangzhou Knowledge City Development and Construction Office

策划代理 Co-organizer
有方建筑(深圳)有限公司
Shenzhen Position Architecture Co., Ltd.

咨询邮箱 Inquiry Email
competition@archiposition.com

咨询电话/微信 Phone/WeChat
刘女士,+86-18038132407
陈女士,+86-19129915597
* 咨询时间:工作日9:00—12:00、13:30—18:30(北京时间)
Ms. Liu, +86-18038132407
Ms. Chen, +86-19129915597
* Inquiry Hours: 9:00-12:00, 13:30-18:30 on Workdays (UTC+8)